Utopian Plantroom connections

For the Utopian plantroom, we wanted to have an elegant curved surface that would be central to our hotel.

This was a possible connection method which we experimented with, but we found to be quite complicated for the structure we were making. We decided to keep with the original idea from the test laser cut, but improve the joints and connections by looking at similar projects.
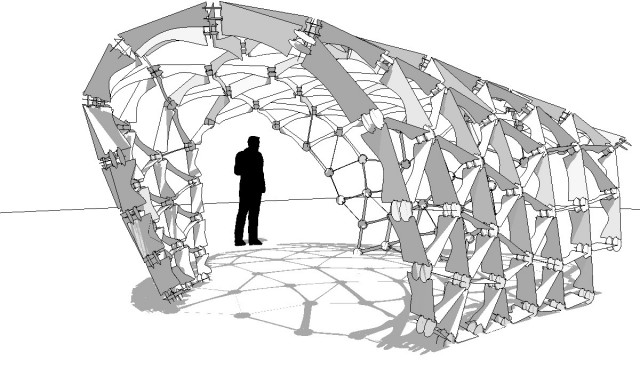
Javer Design Studios constructed this pavillion out of plywood. The components were produced by CNC machine and precise parametric design. The individual triangular components are not as geometrical as we would like ours to be, but we realised the detail which needs to considered (specific angles and lengths).

A1 Section


Dystopian Plantroom - mechanical arms



Designed by Howeler + Yoon Architecture, these ecopods are designed to be built on abandoned structures.
They farm algae, which serves many purposes including filtering the surrounding air and being a source of renewable energy. The pods are rearranged by mechanical arms into positions for optimal growth of the algae.

Communal Living



Submission to A101 Block City Competition in Moscow (Designed by Építész Stúdió).
This apartment complex was designed as a communal living space for its residents. Each building is raised on stilts and connected to each other. The idea of raising the apartments on stilts allows the area under to become a park area where the residents can wander around without the buildings becoming barriers.

Greenery is incorporated throughout this project, and the green roofs mark the connection of the hexagonal units (each unit being a few levels high and accommodating quite a few people).

 Építész Stúdió wrote this about their submission: "A kind of village-feeling: our children are playing in the park, hearing their voice we are looking out of the window and they are able to recognize our face. So we imagined a building with two, three or maximum four levels. Also this is the height where the trees usually grow up to and where the chirping birds still can be heard, so we live close to nature."

The same idea we want to apply to our utopian Garden City hotel. Instead of a high rise hotel, something smaller scaled, maybe only one storey high, but with multiple paths that can be explored and shared spaces for all the guests to use. "Living close to nature" was the idea adopted by Halloway's parents and all the people that abandoned the city and created their own. They became self sufficient and improved the connections within their community.

First Laser Cut (test)


Our first attempt at laser cutting! We tried to get components cut early as possible so we can fine tune our design. We have several ideas at the moment and would like to know which one works best.
The biggest problem we found putting these laser cut pieces together was the fitting of the joints. The laser is 0.2mm and we had not taken this into account. Hence, all the joints were too loose to work on their own.
Learning from this, for our next laser cut test we will offset the edges 0.2mm to account for the area cut by the laser itself.
 Another way of creating tight fitting joints is using nodes. We might try this as well, but we are not sure if it will work for the small scale we are working in for the the jigsaw-like pieces.